
For extensions, renovations and contemporary new-build homes, few glazing products change the feel of a room more dramatically than floor to ceiling windows.
The appeal is obvious. More light, better views and a stronger connection with the outside world. By extending glazing down to floor level and often up to the underside of the ceiling or roof structure, these windows can make a room feel larger, brighter and more open than its actual dimensions suggest.
Look at many of today’s architect-designed homes, contemporary extensions and commercial buildings and you’ll find floor to ceiling glazing doing much of the architectural work. In many cases, the window becomes a feature in its own right rather than simply an opening in the wall.
The good news is that there is very little that’s technically complicated about a floor to ceiling window. Most domestic installations can be achieved using standard aluminium window systems. It is only at the largest scales that projects move into curtain walling, the more substantial framing systems commonly associated with commercial buildings and high-rise glazing.
What’s Actually Involved with Floor to Ceiling Windows?
Virtually every aluminium window system on the market can accommodate a floor to ceiling design. The profiles themselves do not necessarily change. What changes is the size of the glass unit and the engineering calculations behind it. Every system company publishes maximum sash and glass sizes for its products, and with fixed glazing these limits are usually determined by what the glass itself can support rather than any significant limitation within the aluminium frame.
In practice, this means most domestic extensions and renovation projects can achieve genuine floor to ceiling glazing using conventional residential aluminium systems. Only when openings become exceptionally large, or where glazing extends across multiple storeys, does curtain walling become the more appropriate solution.
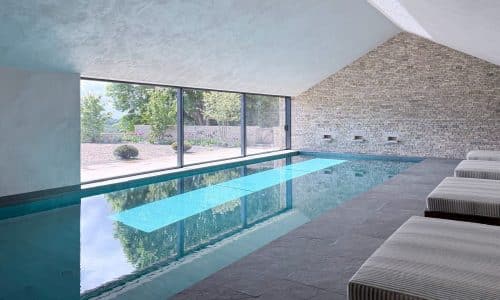
Why Homeowners Choose Floor to Ceiling Windows
The most obvious benefit is natural light. A large glazed opening allows significantly more daylight into a room than a conventional window arrangement. This can completely transform darker spaces and often reduces the need for artificial lighting throughout the day.
The second advantage is the quality of the view. Smaller windows naturally frame and interrupt what you see outside. A floor to ceiling window removes much of that visual obstruction and creates a stronger connection between the room and its surroundings.

Many modern homes are criticised for relatively small windows despite having open-plan layouts and generous room sizes. Replacing several smaller windows, or even a set of French doors, with a large fixed glazed opening can make a room feel considerably larger without changing its actual footprint.
There is also a cost consideration. Whilst the glass unit itself may be larger and more expensive, a large fixed window can often be surprisingly competitive compared with multiple opening windows. There are fewer profiles, no hinges, no handles and less fabrication involved. Assuming adequate ventilation exists elsewhere in the room, fixed glazing can sometimes provide a more cost-effective solution than a series of smaller opening windows.
Bigger Isn’t Always Better
Large glazing works best when it is designed around the building. The most successful floor to ceiling windows are not necessarily the largest. They are the ones positioned to make the most of natural light, frame an attractive view or complement the architecture of the property.
A contemporary extension on the rear of a traditional house can often accommodate substantial glazing without issue. Equally, there are situations where a smaller opening may create a more balanced design. The relationship between the window and the building remains just as important as the size of the glass itself.
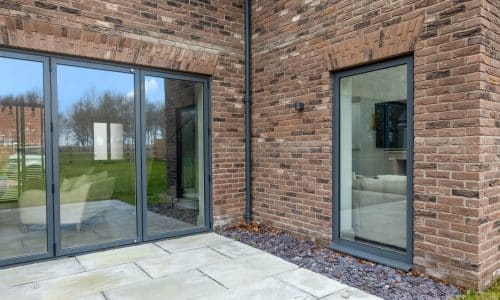
How Large Can A Floor to Ceiling Window Be?
In theory, a floor to ceiling window can be made as large as the glass unit and supporting structure allow.
The practical limitations are rarely the aluminium system itself. More often, they relate to glass manufacture, transportation, installation logistics and the structural requirements of the building.
For the vast majority of residential projects, modern aluminium window systems can comfortably accommodate genuine floor to ceiling glazing without needing specialist commercial systems. It is only at the very largest scales that curtain walling or more complex structural glazing solutions become necessary.

Privacy, Solar Gain and Comfort
Large areas of glass inevitably bring practical considerations. Privacy is often the first concern, particularly where neighbouring properties overlook the glazing. Fortunately, the solutions are much the same as those used with sliding or bifold doors. Curtains, blinds, external screening and integral blinds within the glazing unit can all help maintain privacy when required.
Solar gain is another factor worth considering. More glass means more sunlight entering the building. This can be beneficial during colder months but may lead to overheating on south-facing elevations if the glazing has not been specified correctly. Modern solar control glass, careful orientation and good architectural design can all help manage this effectively. You can also consider
Installation and Access Considerations
One aspect many homeowners overlook is how a large glazed unit actually reaches its final position. Most experienced installers are equipped to handle glass sizes commonly found in large sliding and bifold doors. However, particularly large floor to ceiling windows may require additional lifting equipment or specialist installation methods.
Restricted access, upper floor locations and unusually large glass units can all increase installation complexity. Scaffolding, glazing robots, lifting frames or mobile access equipment may be required depending on the circumstances. None of these challenges are unusual for an experienced glazing company, but they are worth understanding because they can influence installation costs and project planning.
Safety Glass Is A Legal Requirement
Because floor to ceiling windows extend into areas where people could come into contact with the glass, safety glazing is not optional. Building Regulations Approved Document K identifies these locations as critical areas where impact-resistant glass must be used. In practice, this means toughened safety glass, laminated safety glass or another glazing specification meeting the relevant safety standards.
For most floor to ceiling windows, safety glazing will be required across the majority, if not all, of the glazed area. Toughened glass remains the most common solution because it is cost-effective and widely available. Laminated glass may also be specified where additional security, acoustic performance or safety benefits are required. A reputable glazing company will advise on the most appropriate glass specification for the project.
More Information and Specialist Advice on Floor to Ceiling Windows
Large floor to ceiling windows sit somewhere between conventional windows and architectural glazing. Whilst many window companies can supply and install them, the most successful projects often involve firms experienced in working with large glass units, structural openings and architect-designed homes. Knowledge of glass specification, solar gain, structural supports, installation access and engineering all become increasingly important as glazing sizes grow.
If you are considering floor to ceiling aluminium windows as part of an extension, renovation or self-build project, taking advice early in the design process can help ensure the glazing works as intended, both visually and practically. Contact us for help and advice with your project.