
Frameless windows are one of the most popular architectural glazing features in modern home design. The appeal is obvious. More glass. Very little or zero visible frame, cleaner sightlines. better views and more light.
But the term “frameless window” is often misunderstood. Most frameless windows are not completely frameless. They can still need glass support, weather sealing, drainage, structural fixing and a way of connecting the glazing to the building. In many cases, the aluminium frame is simply hidden within the structure to create the appearance of frameless glazing.
Some products are structural glass units with minimal visible framing. Others are fixed aluminium windows with the frame concealed behind plaster, render, brickwork, cladding or internal finishes. Opening frameless windows are even more difficult, because any opening window needs a sash, frame, hinges, locking and seals, bespoke manufacturing can solve this.
Thererfore, a fixed frameless window can look almost entirely frameless. An opening frameless window will usually be better described as slim-framed, minimal-frame or hidden-frame. It is important to understand the distinction.
What are frameless aluminium windows?
Frameless aluminium windows are fixed or specialist glazed units designed to show as much glass and as little visible frame as possible.
They are usually used in contemporary homes, extensions, new build properties and architectural glazing projects where the window is intended to form part of the design rather than simply fill an opening.
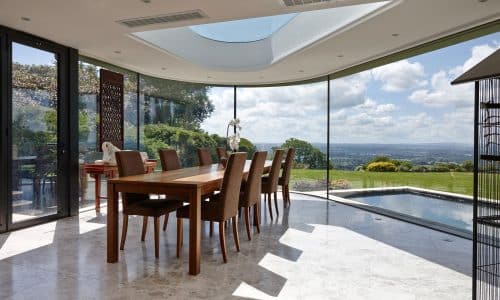
The frame may be:
- Fully concealed within the building structure
- Partly hidden behind internal and external finishes
- Reduced to a minimal visible border
- Replaced by structural glass detailing
- Integrated into larger glazed screens, corners or floor-to-ceiling glazing
Frameless Opening Windows
If you need your frameless windows to open, then this is either a slim-framed window or a bespoke manufacturing requirement
The manufacturer or installer will work with you to obtain the best design for your requirements, while still respecting the requirement for as little frame as possible with maximum visible glass.
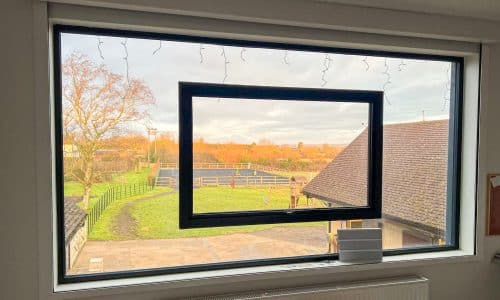
Are frameless windows really frameless?
Frameless windows are designed to give you as much visible glass and as little visible frame as possible. In most cases, the frame has not disappeared altogether. It is usually hidden within the surrounding structure, plaster line, floor, ceiling or external finish to create the appearance of frameless glazing.
True frameless windows are normally fixed. Think large picture windows, floor-to-ceiling glazing, roof glazing, glass corners or structural glass features. Once a window opens, it needs a sash, frame, hinges, locks, seals and drainage. That means an opening “frameless” window is rarely frameless in the literal sense. It is usually a slim-framed or hidden-frame aluminium window designed to look as minimal as possible.

Alternative types of frameless glazing works by using structural glass, concealed aluminium profiles, specialist sealants and carefully prepared openings. Glass-to-glass corners can also be created using silicone joints rather than a bulky corner post, giving the clean architectural appearance many homeowners want. The result can be superb, but the building needs to be designed around the glazing properly.
However, this type of work is more specialist and applies to box and oriel windows and structural glazing project. When property designed with an expert installer, frameless windows are especially effective as fixed picture windows, floor-to-ceiling glazing, glass corners, rooflights, or feature glazing in modern extensions and new-build homes. They are less suited to standard replacement window projects where opening vents, trickle ventilation, simple installation and cost matter more.
Prices vary enormously because frameless windows are not a standard product. A small fixed hidden-frame window may be relatively straightforward. A large structural glass corner, glass box, rooflight or floor-to-ceiling glazed feature can cost substantially more once glass specification, access, lifting equipment, structural preparation and installation are included.
The best advice is to involve the specialist glazing company early in your design project. These are never products that you order when the opening are ready or towards the end of the build. The surrounding structure, drainage, ventilation, glass specification and internal finishes all need thinking through before the opening is built. Get that right and the result can be exceptional. Get it wrong and the “frameless” detail quickly becomes expensive, awkward or compromised.
What frameless windows can create for your home
Some specialist structural glazing systems can create genuine frameless glass features with very little visible support. These are usually highly engineered products involving structural glass, specialist sealants, concealed fixings and careful installation.
A frameless window is not usually chosen because it is the cheapest option. It is chosen because of the design.
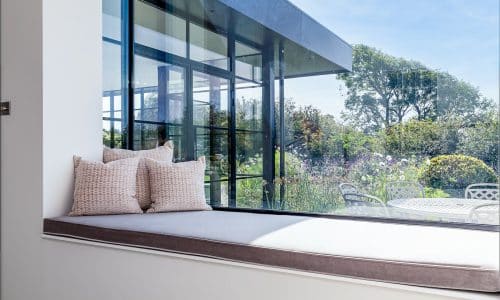
Frameless windows work best where the design benefits from large areas of uninterrupted glass. They are especially effective in:
- Contemporary extensions
- Floor-to-ceiling glazing
- Glass corners
- Oriel windows and box windows
- Window seats
- Large fixed picture windows
- Gable glazing
Frameless windows and floor-to-ceiling glazing
Floor-to-ceiling windows are one of the most common uses for frameless glazing. By hiding the frame into the floor, ceiling and side reveals, the glass can appear to run from one surface to another with very little visible support. This works particularly well in extensions, open-plan living spaces and rooms facing gardens, countryside or sea views.
The key point is that the building must be designed to accept the glazing properly and work beside other products such as minimal sliding doors.

Frameless corner windows
Frameless corner windows are another popular option. These are used to create a glass-to-glass corner with little or no visible corner post. The result can be very impressive, especially on modern extensions and new build homes.
However, frameless corners need proper structural design. Removing a visible corner post does not remove the need to support the building. Loads still need to go somewhere, and the glass specification, support details and weather sealing all need to be correct.
Frameless corner windows can look simple, but need specialist installation as they are rarely simple to design and install.

Frameless windows and sliding or bifold doors
Frameless windows are often used alongside large sliding doors, bifold doors or minimal glazing systems. This can create a strong architectural result, especially where fixed glass and opening doors are designed together.
Because most aluminium systems can be powder coated to the same RAL colour, it is usually possible to create a coordinated appearance even when products come from different systems. You also need to consider sightlines, glass specification, frame depths, drainage, threshold details and how each product meets the building.
This is where good design and installation experience matter.

Glass options for frameless windows
Glass is the most important part of any frameless window. The right glass depends on the location, size, orientation, safety requirements, thermal performance, solar gain and privacy. Large south-facing frameless windows may need solar control glass to reduce overheating. Windows near roads may benefit from acoustic glass.
All glass specification should be discussed with you early in the design project as it is the essential material in any frameless windows or structural glazing design. In most cases laminated glass is used.
Are frameless windows energy efficient?
They can be. Modern frameless and hidden-frame glazing can provide good thermal performance when correctly specified. High-quality double or triple glazing, warm edge spacer bars, low-emissivity coatings, argon or krypton gas filling and careful installation all help reduce heat loss. However, frameless windows are often large fixed glass areas which means the glass specification matters enormously. A large frameless window facing north has different requirements from a large frameless window facing south.
Yours specialist installer will usually discuss with you, whether the structure is required to meet Building Regulations and which parts of them. Depending on your design and location other factors you shoudl be advised, or ask questions about include:
- Solar gain
- Orientation
- Overheating risk
- Thermal bridging
- Frame concealment details
- Installation method
- Air tightness
- Weather sealing
Frameless windows and Building Regulations
Frameless windows may or may not need to comply with Building Regulations as some will be single glazed products. The expertise of the installer and their experience with projects such as yours is vital here, as well as discussions with your architect for other factors that may include, overheating, fire protection if required, ventilation, shading solution and more. like any other glazing product.
Ventilation is one of the details homeowners often overlook. Many frameless windows are fixed and you need to consider in your design ventilation of the entire room. That might involve separate windows and doors elsewhere, mechanical ventilation or another compliant strategy.
Installation of frameless windows
Frameless windows can be more complicated to install than standard windows. Large glass units may need specialist lifting equipment, glass handling equipment, extra labour, temporary protection and careful site preparation. Access is also important as a large glass unit may not be able to pass through a narrow hallway, around a tight corner, over scaffolding or through a restricted side passage.
Before ordering large frameless glazing, the supplier will advise you on glass sizes and weights, site access, loading and offloading restrictions in your area, delivery routes, lifting requirements and personnel at your property. It is these additional considerations where frameless glazing becomes more expensive. The window itself may only be part of the cost.
How much do frameless windows cost?
Frameless windows are usually more expensive than standard aluminium windows. The price depends on the size, glass specification, structural requirements, installation complexity and whether the frame is hidden within the building. A small fixed hidden-frame window may be relatively straightforward, whereas a large structural glass corner, glass box window or floor-to-ceiling glazed feature can be much more expensive.
Typical prices start from around £1500m2 going all the way up to £4000m2. There is no simple price list for bespoke products such as these.
The best advice is to get the glazing company involved early because frameless windows are much easier to design properly before the opening is built.
Frameless windows in existing openings
Frameless windows can be installed into existing openings, but the result depends on the structure you have already and if any modification work is required. A standard window opening may not be deep enough, square enough or suitable for concealing the frame properly. Additional building work may be needed to create the desired appearance.
If you want a truly minimal internal and external finish, the surrounding plaster, render, brickwork, cladding or stone detail must be planned carefully. In some replacement projects, a slimline aluminium window may be more practical than a true hidden-frame frameless window.
Frameless windows in new extensions and new build homes
New extensions and new build homes are usually the best settings for frameless windows. This is because the glazing can be designed into the structure from the beginning. Your architect, builder and glazing company can coordinate frame concealment, drainage, support, insulation, internal finishes and external weathering before construction begins.
This usually gives a cleaner result than trying to make a standard opening look frameless afterwards. If frameless glazing is important to the design, it should be discussed early. Frameless glazing will look exceptional once completed but you must employ a specialist installer who understands the nuances of the product and where frameless is acheivable and where it is not.
More information on frameless aluminium windows
Frameless windows are one of the most attractive ways to use aluminium and glass in modern homes.
They can create more light, better views and a cleaner architectural appearance than standard windows. But they are also more specialist, more dependent on correct installation and often more expensive than conventional aluminium windows.

If you are considering frameless windows and would like impartial advice, get in touch. We can usually explain the different options, what type of product may suit your project and which companies are worth speaking to. Our advice is free, impartial and independent.
Latest articles
- the best aluminium window brands in the UK September 3, 2026
- Getting the most out of the homebuilding and renovating show this september August 18, 2026
- Part L 2026 and the Future Homes Standard for windows and doors July 30, 2026
- Steel Look Doors Building Regulations: What Cafés, Bars and shops Need to Know June 17, 2026
- Origin OW80+ Tilt and Turn Window. First Impressions May 22, 2026
Recommended articles
- What are Passivhaus Windows and why are they used?
- Are low threshold bifold doors weatherproof
- Bifolding and sliding door guarantees explained
- What are the best windows for coastal locations
- Why condensation on the outside of double glazing is normal
- Aluminium vs uPVC Windows. Which is better for your home?